
Tickets
FREE Green Open Homes house tour
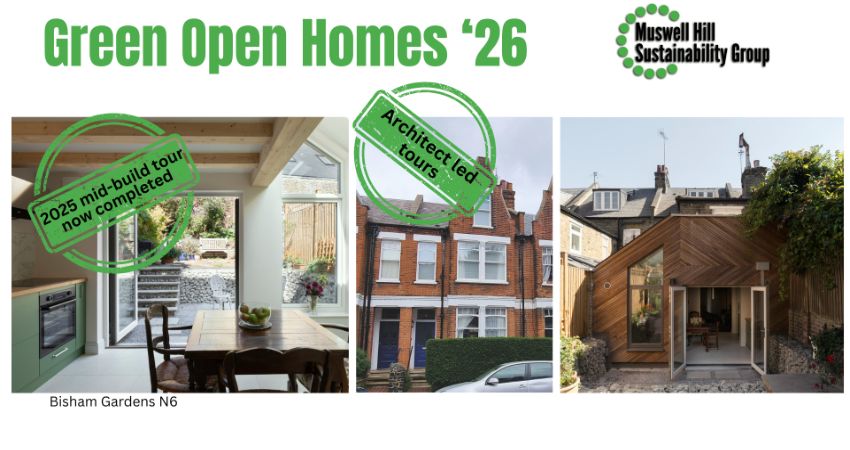
Muswell Hill | 1920's terraced house | mid-build full retrofit
Presented by: Muswell Hill Sustainability Group
| 0 | LONDON: Wood Vale (info) |
|---|---|
| P | Saturday 14th November, 2026 |
| N | Door time: 1:20pm, start time: 1:30pm |
| . | All ages (under-14s must be accompanied by an adult) |
| C | Walking Tour |
Event information
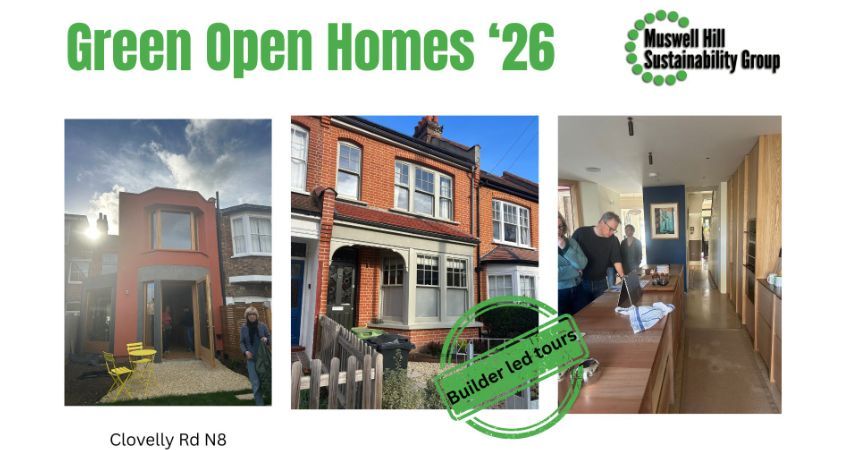
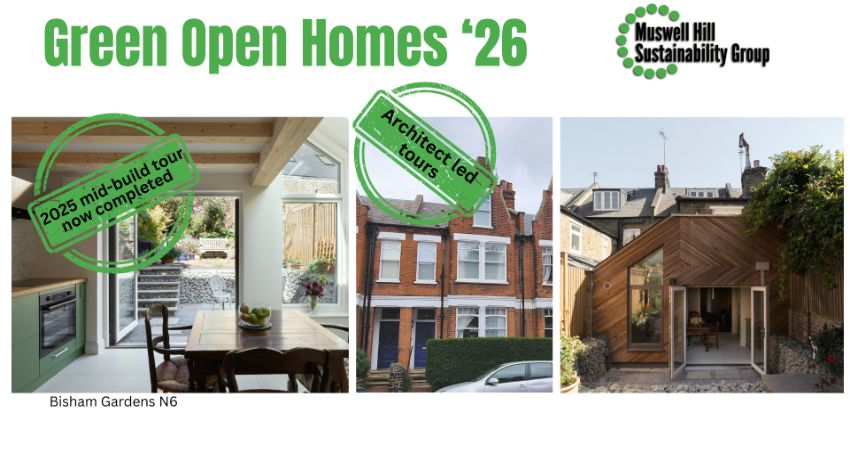
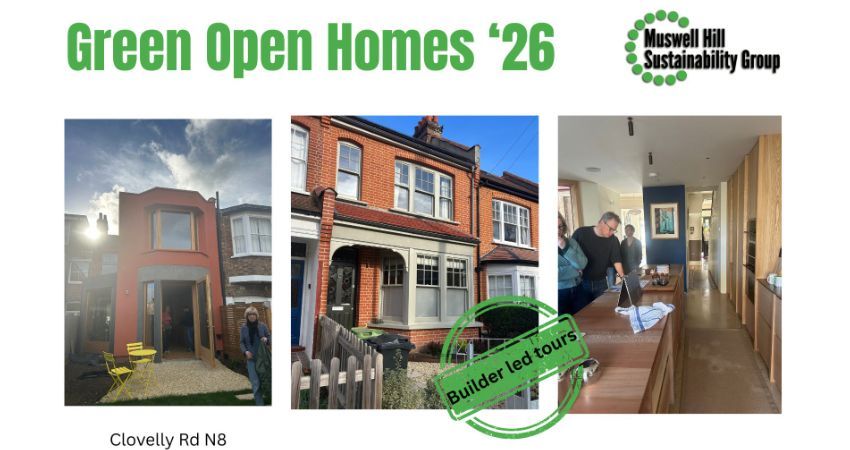
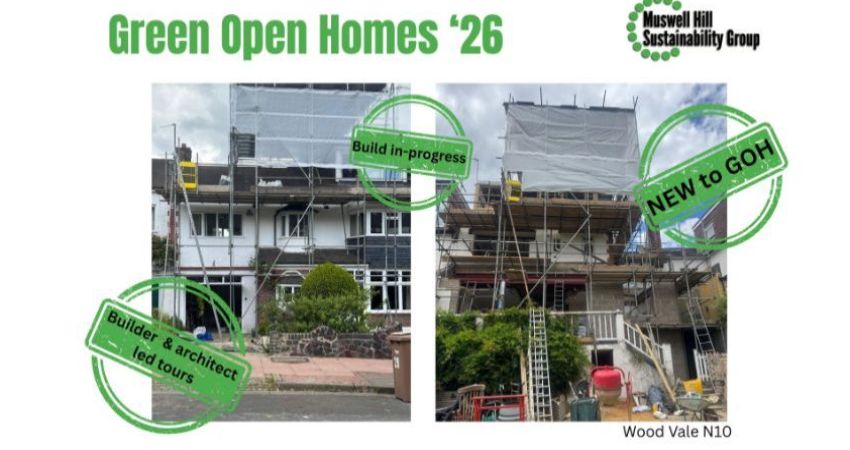
Join us for a 50-minute tour and Q&A with the homeowners, architect, ground-worker and builders of a 1920s terraced house which is mid-build, allowing you to view the fabric of a complete and ambitious retrofit and talk to the professionals involved.
The house, when the retrofit is complete, will be ‘low energy’, and while not trying to achieve ‘Passivhaus’ accreditation, is likely to be quite airtight. The installations that will achieve a low energy cost house are:
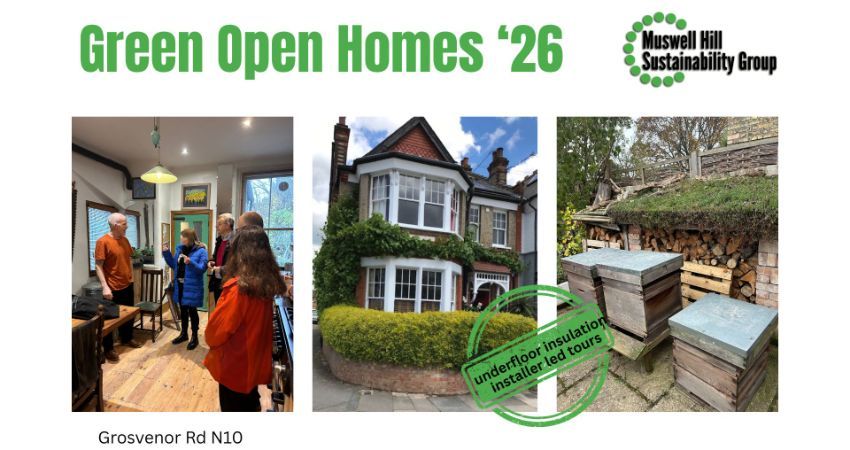
• Underfloor heating through the house, with 150mm PIR boards between the joists on the ground floor, Rockwool acoustic insulation beneath the floorboards of the first and second floors and 18mm OSB beneath the Wunda system trays on all floors (supply only – www.wundagroup.com);
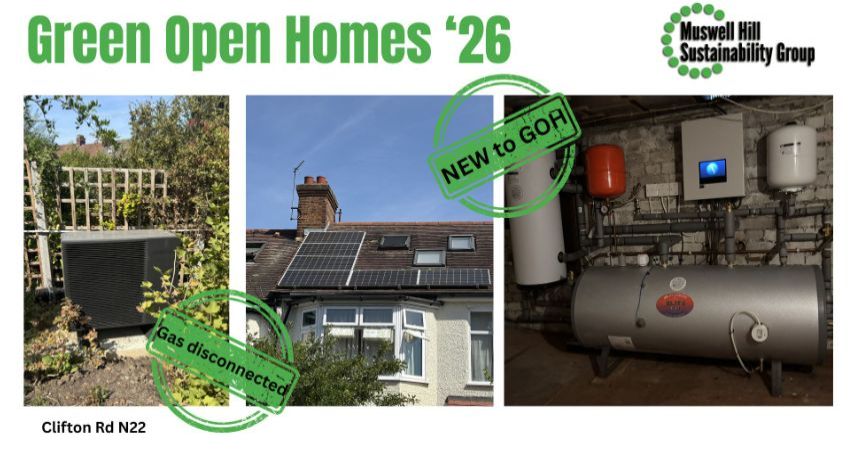
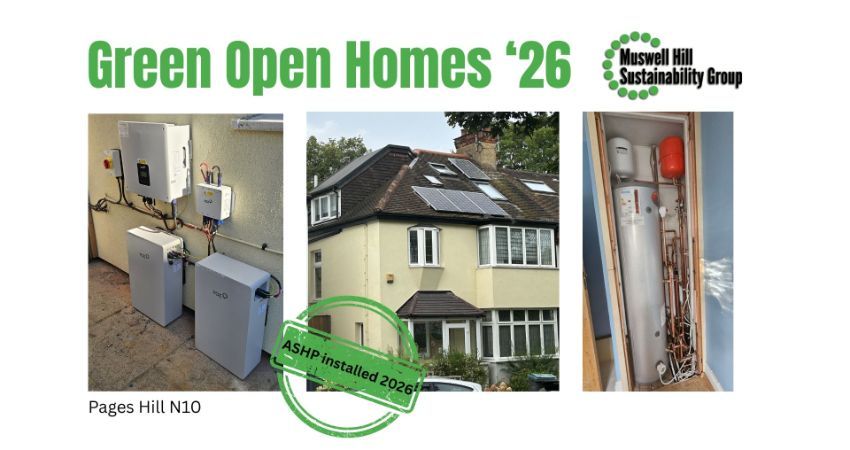
• An air source heat pump (ASHP) - BAXI 8kW heat pump with a 300L hot water cylinder with passiv control system (adam@sustainhomes.co.uk);
• A solar PV system, with 22 Aiko Energy 480W panels, a Lux 10K hybrid inverter and three Fogstar energy 10.24kWh batteries (Solar Heaven installations – solarheaveninstallationsltd@gmail.com);
• A ‘warm’ roof system, with 75mm PIR boards above the joists and 60mm PIR between the joists, with all roof tiles cleaned and re-used, and with the two dormers and flat roof extension having similar warm-roof systems under GRP roofing;
• Air tightness (Intello) membrane all-round the top floor and the extension flat roof, providing an air-tight environment;
• A mechanical ventilation and heat recirculation (MVHR) system, using Vent-Axia system (Lo-carbon sentinel kinetic plus – see here), supplied by Fastlec (fastlec@fastlec.co.uk) and fitted by us;
• Triple glazed windows throughout, supplied by 21 degrees (see here);
• Large sliding doors (5.25 x 2.4 metres), supplied and to be fitted by HBD Windows (see here)
• External insulation, using EPS (Graphite) insulation boards, with a primer, basecoat, reinforcement mesh and top-coat primer
THE HOSTS SAY ...
"The property was a two-storey terraced house with converted loft. The only planning application was in 1964 to convert the house into two flats and that was refused. The house has a very large garden and the site area is 960m2.
The original house had a relatively complex roof form with a higher hipped roof section over the main body of the house meeting a lower pitched roof section over the two-storey north side that contains the garage. There had been a series of roof alterations probably constructed in the 1970s, apparently with no planning permission. There was a front dormer, rear dormer and a north facing side dormer. A large section of the first floor was lost to install a staircase to the loft space at the front of the house.
There was a single-storey rear extension that could be original and is like other small rear extensions in the road. There are also two side extensions. The layout of these was not coherent with different ceiling heights and detailing. They appeared to be cumulative and were almost certainly not original. There was a rear balcony that was covered with polycarbonate panels
The project is unusual as there is no contractor. All the builders are self-employed and not contracted. We, as the clients, provide all materials, fixtures, fixings and fittings with the builders providing all tools (except for hire tools, which we fund).
The structural work includes alterations to the roof profile, increasing width of the rear dormer and the existing single storey rear extension, including a patio enlarged by extending it a metre into the garden area and replacing existing garage door with a window. The width of the property is approximately 12 metres and the width of the rear dormer is seven metres.
We look forward to showing all who are interested the progress we have made with the retrofit since the start of the building works on 27 April."
TOUR DATES available for this house …
Saturday 7th November: 11.30am & 2pm
Saturday 14th November: 12 midday & 1.30pm
PLEASE NOTE …
Tours will begin promptly at their start times
Full addresses will be emailed to those with booked tickets the day before the tour
If fully booked a waiting list can be joined, and notice given to the first names on it if tickets are released and reallocated. If you can no longer make a booking, please cancel your tickets through WeGotTickets, so that they can be re-homed.
ABOUT … Green Open Homes
For 14 years, Muswell Hill Sustainability Group has been running a three-week Green Open Homes season every November, including expert speaker meetings on a range of energy efficiency topics, and tours of a cross section of 10 – 15 local homes that have been future-proofed against heat, cold, energy bills and emissions, amongst other climate change threats. They range from quick fixes to major installations to entire builds, with the intention of offering unbiased, experienced and – where installers are present - expert advice; to inspire, inform and encourage visitors considering similar.
MHSG is pleased to be presenting Green Open Homes this year in collaboration with Muswell Hill & Fortis Green Association, a long-standing (78 years!), independent, non-partisan amenity society, committed to protecting the local environment and quality of life across Muswell Hill, Fortis Green, and Alexandra ward.